
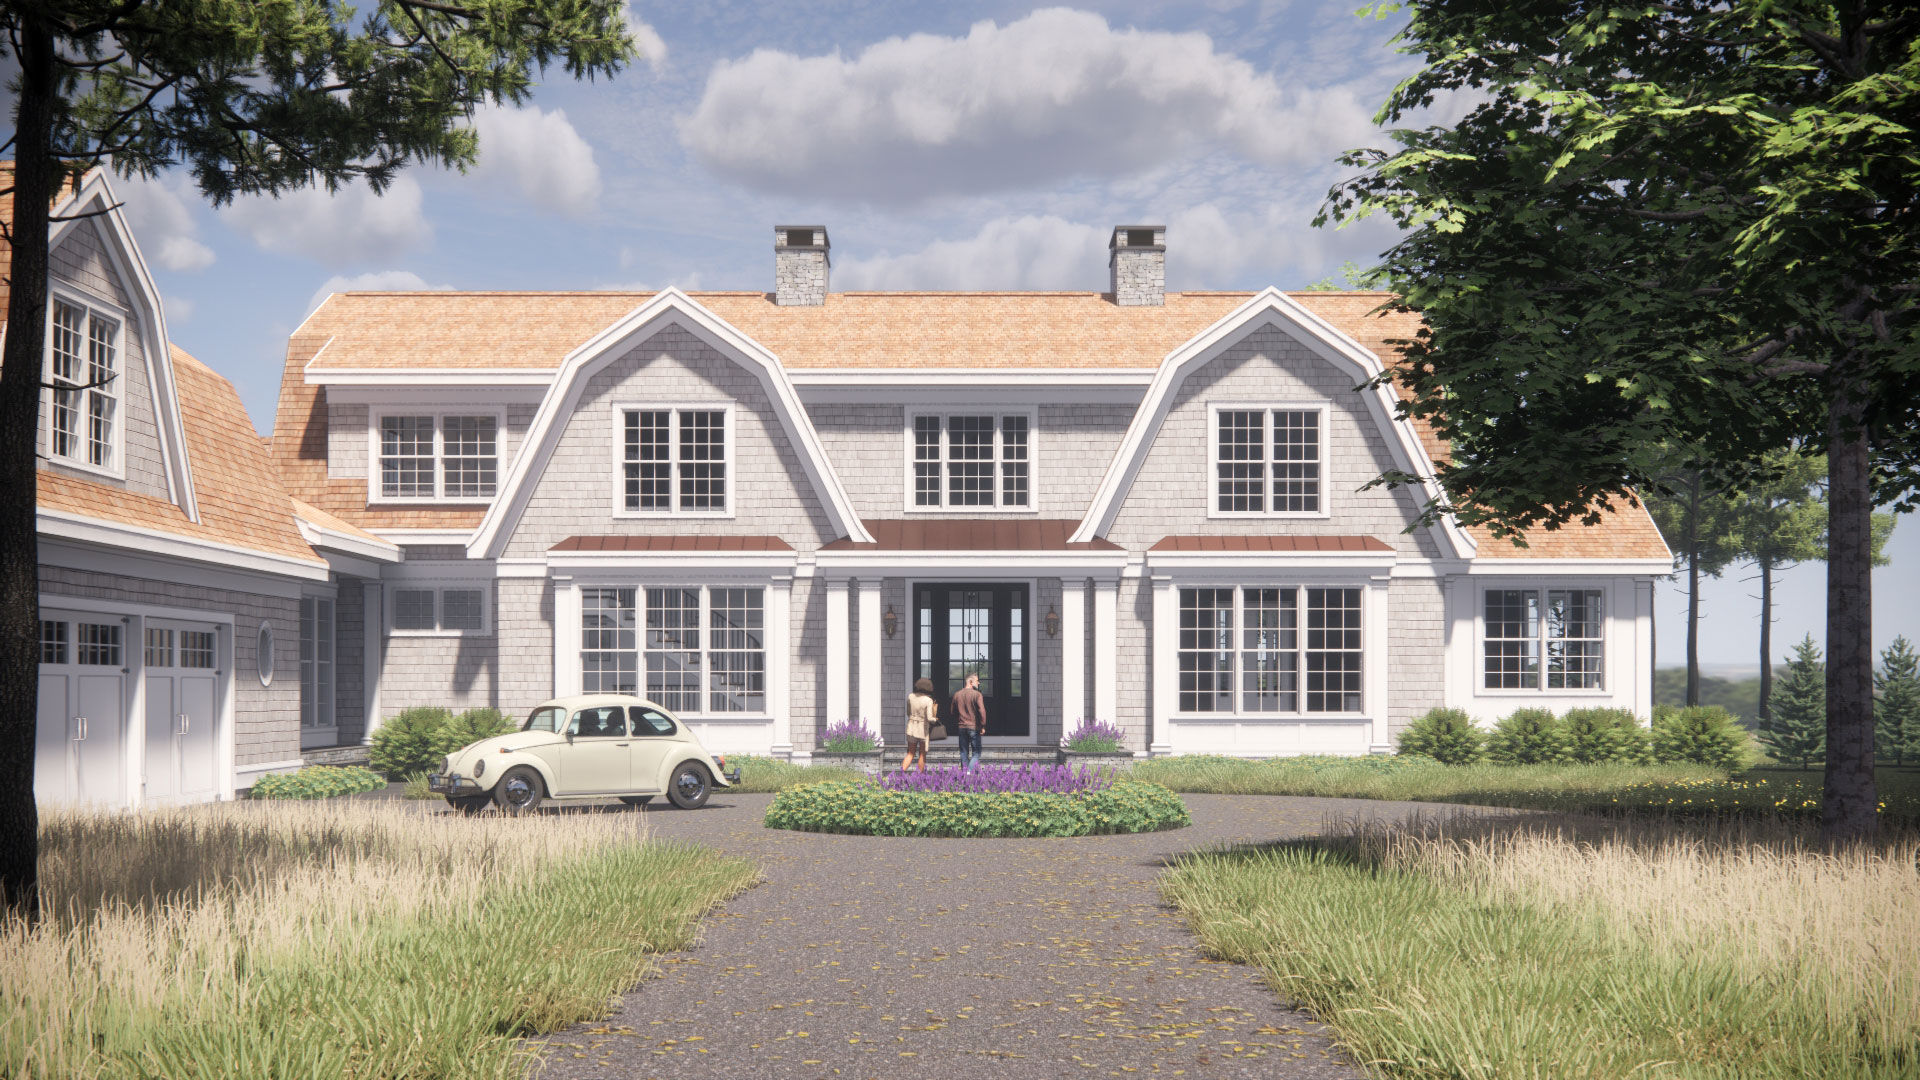

Holland House Dutch Colonial House Plan
Characterized by broad, double-pitched roofs (also called gambrel roofs), curved eaves, and large double-hung windows, the Dutch Colonial is a style originating from American settlers coming from the Netherlands. The clever gambrel roof, with a steep pitch at the lower roofline, allows for useful living space in the half-story attic.
The Holland House, a modern interpretation of the Dutch Colonial, carefully marries classic design with modern comfort and includes 4 bedrooms, 4 full and 2 half baths, and 6,815 square feet.
Click here for a downloadable pdf of this plan.
$15,000.00Price